One responsible lead
A single point of contact from brief to handover — full accountability, no handoffs.
Composed residential interiors.
Interiors designed as one complete whole.





Architecture
Design
Delivery
Interiors designed as one complete whole.
COMPOSED
COMPOSED
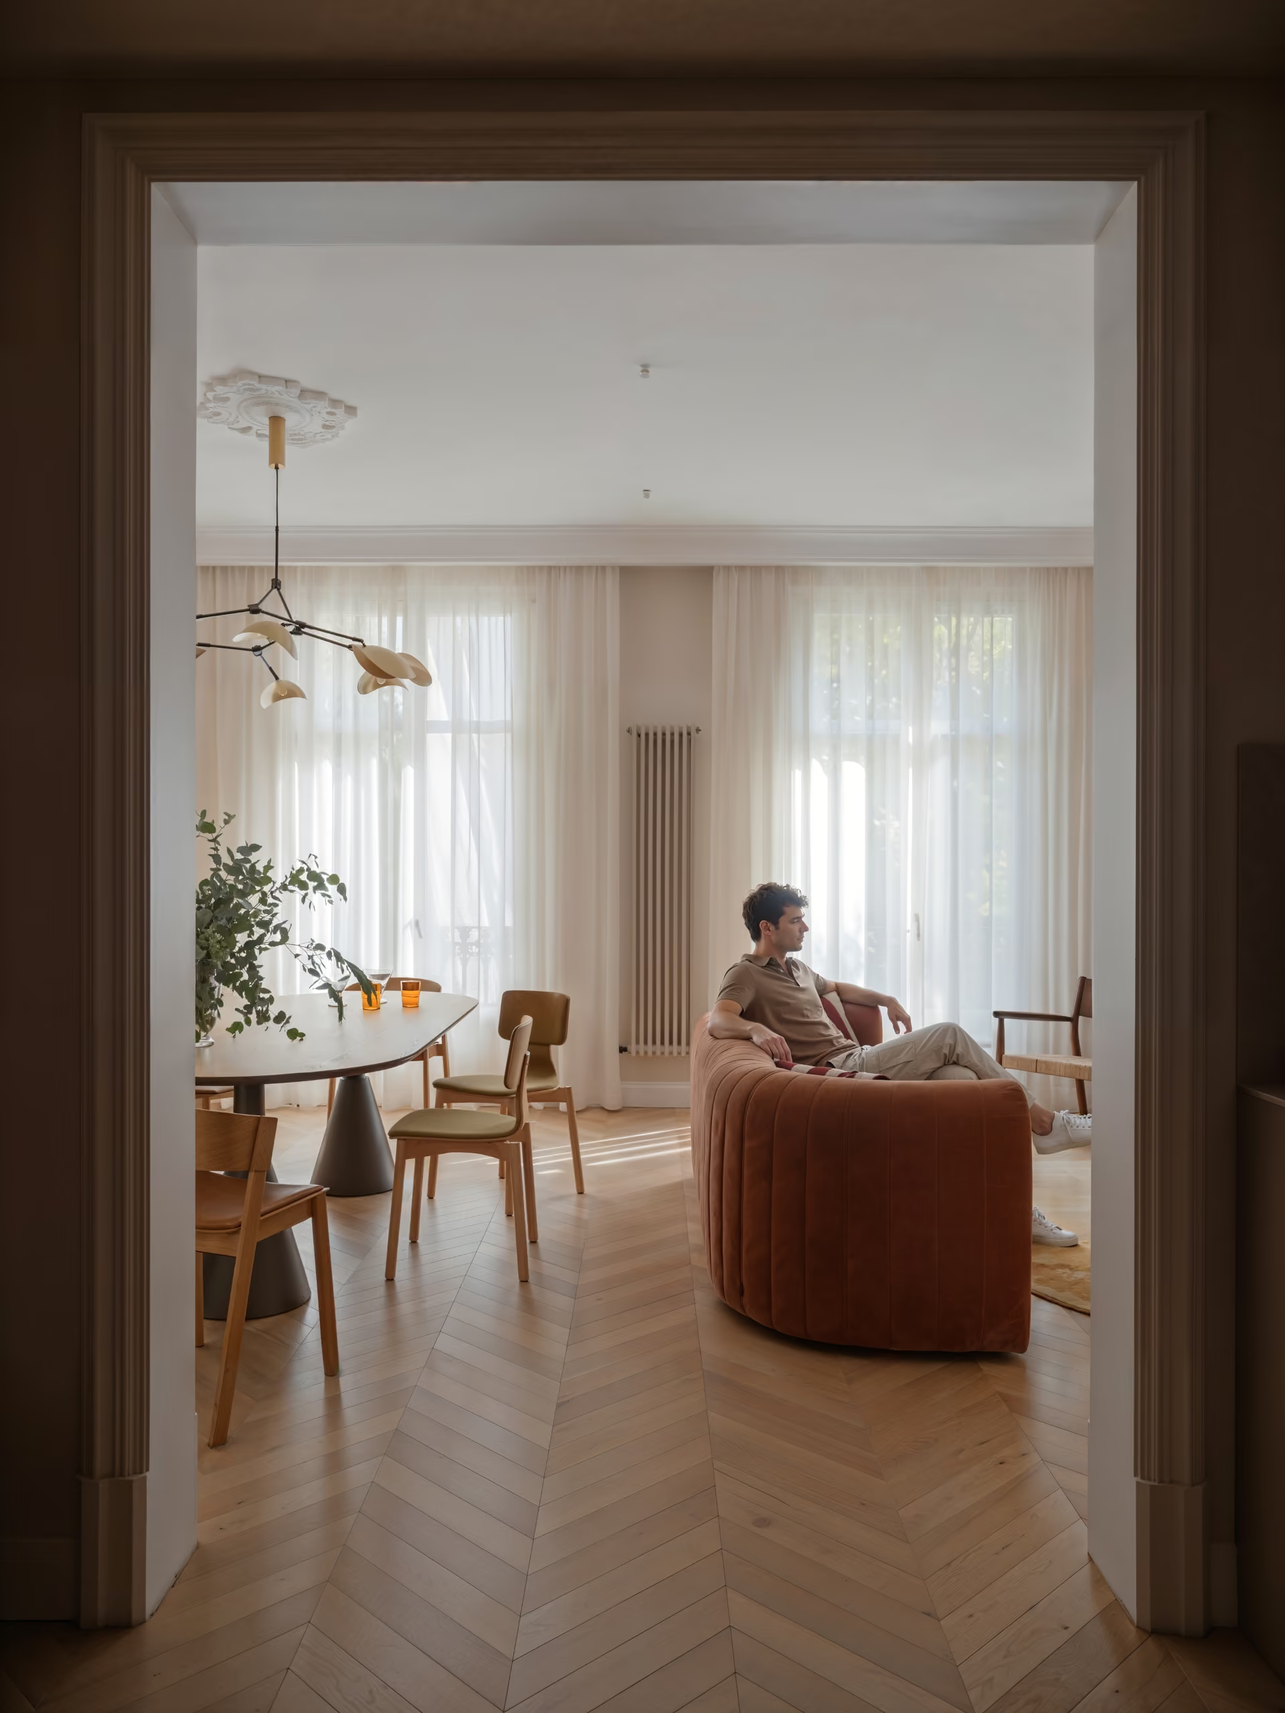
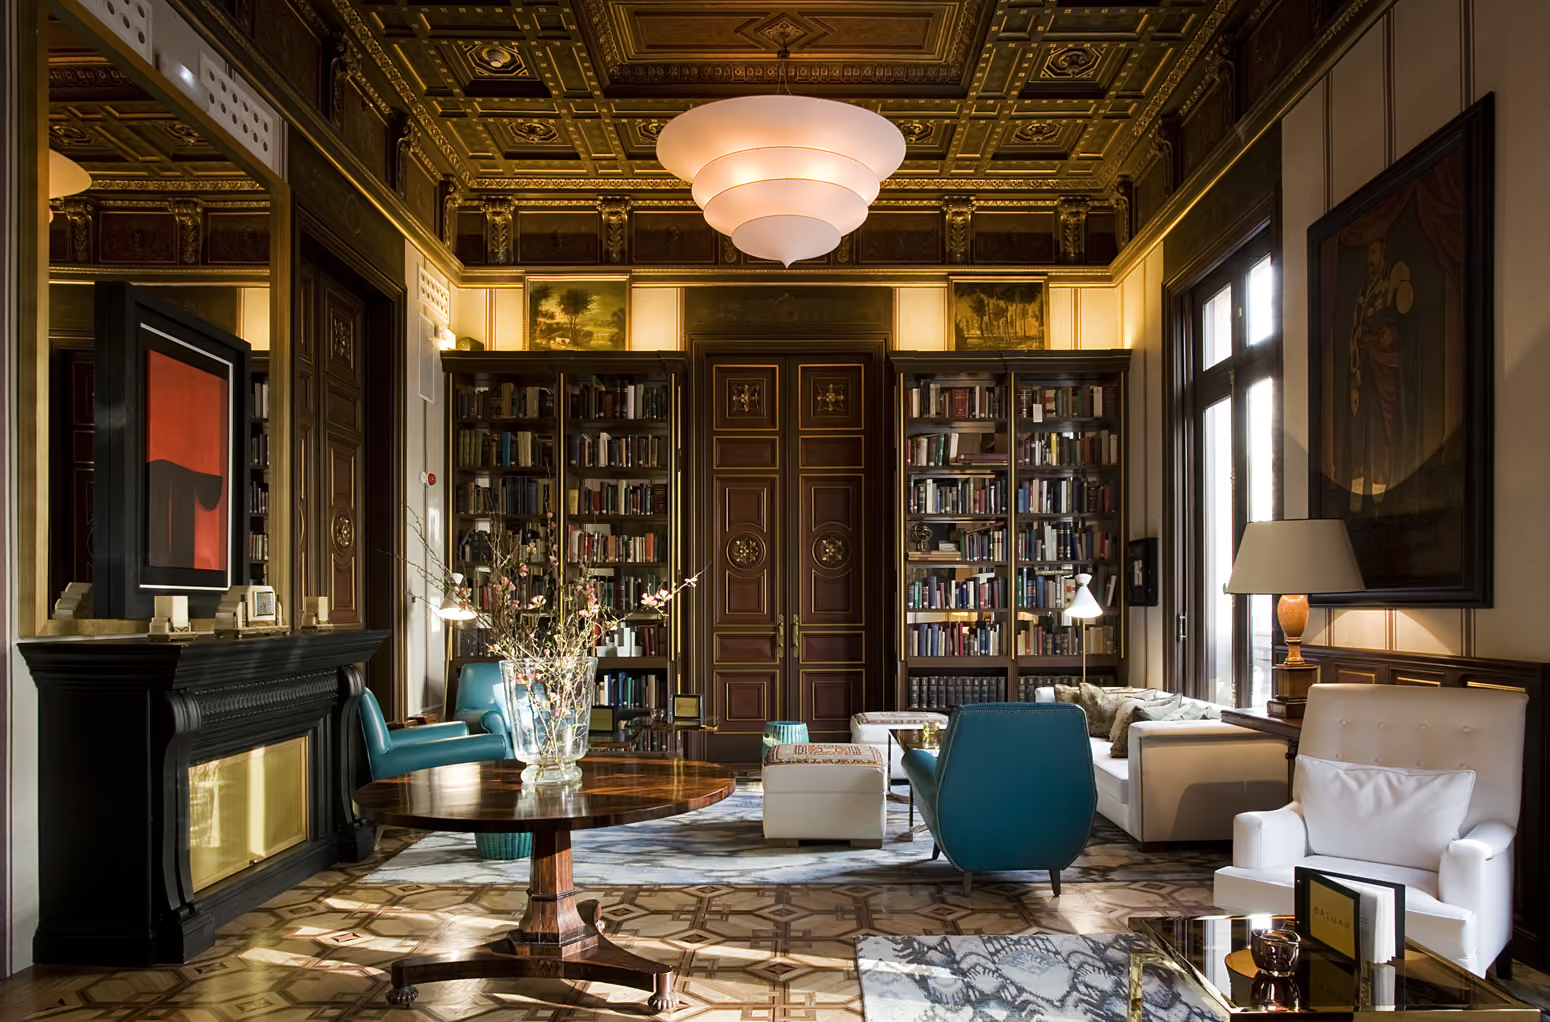
In a well-composed interior, nothing is accidental. Proportion sets the structure, material sets the tone, and light shapes the space.
We begin with how the home should work, refine how it should feel, and guide every decision through the build. This is how an interior stays coherent from concept to handover.
in years
Project executed
In
62
days
Area
62
m2
City & country
Barcelona
,
Spain


in years
Project executed
In
78
days
Area
78
m2
City & country
Barcelona
,
Spain


in years
Project executed
In
65
days
Area
65
m2
City & country
Riyadh
,
Saudi Arabia


in years
Project executed
In
82
days
Area
82
m2
City & country
Riyadh
,
Saudi Arabia


in years
Project executed
In
32
days
Area
32
m2
City & country
Riyadh
,
Saudi Arabia


You always know what's happening, when, and what it costs. That's how we protect your budget, timing, and peace of mind.
COMPOSED

01
A single point of contact from brief to handover — full accountability, no handoffs.

02
Each phase has defined stages, milestones, and sign-offs. Nothing moves forward without your approval.

03
Every revision is documented, priced, and agreed before execution. No surprises on the invoice.

04
Author supervision throughout construction — your vision doesn't get lost in translation.
in years


01

Planning, circulation, engineering logic. The invisible layer that makes daily life effortless.
02


Material, light, proportion, restraint. Choices that feel calm and age well.
03

Coordination, timing, detailing through handover. Where the design stays intact.
in years
Years in Spain
10

Years in practice
20

Projects in Spain
38

Projects worldwide
182

In a well-composed interior, nothing is accidental. Proportion sets the structure, material sets the tone, and light shapes the space.
We begin with how the home should work, refine how it should feel, and guide every decision through the build. This is how an interior stays coherent from concept to handover.
Trusted by












Kirill
CEO & FOUNDER
Kirill
CEO & FOUNDER
Kirill works like an architect inside the interior. Proportion first, then material and light. Calm, precise, finished spaces.
location
BarcelonaFAQs
We support the project at every stage — from the initial concept to a fully furnished and completed space.
Our services are divided into separate blocks, which can be commissioned together or individually: interior design, engineering design, budgeting, design supervision, project management and procurement.
The construction work itself is carried out by a licensed general contractor, whom we select for you through a tender process. At the same time, we manage and oversee the entire process: the tender, cost estimate, schedule, quality control and compliance with the design project.
So yes, we offer an end-to-end renovation management service — but not through our own in-house construction team. Instead, we manage the full implementation process on your behalf.
The design project consists of three main sections.
Design concept
We study your aesthetic preferences, collect references, create a moodboard and develop the overall visual concept for the future interior.
3D visualisation
We create a three-dimensional model of the space, develop all materials and textures, work through daytime and evening lighting scenarios, and prepare photorealistic 4K renders with post-production.
Architectural documentation
This is a complete set of technical drawings, including: measurement plans, demolition plans, plans for new structures and partition details, furniture layout plans with dimensions and markings, furniture specifications, floor and ceiling drawings and details, lighting plans and lighting specifications, socket and switch layouts, engineering layouts for air conditioning, ventilation, heating and plumbing, elevations and sections for all rooms, custom furniture drawings and a finishes schedule.
You receive a fully approved set of project documentation that can be used to prepare an accurate cost estimate, build a work schedule and start the renovation without additional revisions.
Engineering design — including heating, plumbing, boiler room, ventilation, air conditioning, electrics and lighting — is a separate service block with its own drawings and equipment specifications.
A tailored approach is at the heart of how we work. We do not use templates: every property is unique, so the cost is calculated individually based on the brief, budget and lifestyle of the client.
The price depends on the size of the property, the scope of required sections, the type of space — residential or commercial — the interior style and the number of custom solutions.
The current condition of the property is also important. A major renovation with layout changes and replacement of engineering systems requires a very different design and technical approach compared to a new apartment that only needs light cosmetic updates. Naturally, these projects will also differ in cost.
Tell us about your property, and we will quickly prepare an estimate tailored to your project.
The estimate is prepared based on the approved interior design project, engineering design, finishes schedule, material and equipment specifications, and information about the property.
It is prepared in two languages — Russian and Spanish — and includes work across all sections, materials, equipment and additional costs.
We then form a pool of general contractors, check their licences and run a tender. Each contractor completes the same estimate template with their own pricing. We compare the proposals, identify mistakes, missing works and unjustified costs, select the contractor and agree the final estimate with you.
As a result, you receive a transparent and verified calculation — not a rough “by eye” price.
The final estimate is fixed after the tender and included in the contract with the general contractor. This becomes the final cost of works and can only be changed by an additional agreement between the parties.
As part of project management, we maintain a consolidated budget and payment schedule, and monitor the progress of works against the approved timeline to prevent overspending.
Cost increases are usually possible in two cases: if you make changes to the project or scope of work after approval, or if hidden site conditions are discovered — for example, issues with existing structures — that could not have been assessed in advance.
Any such changes are agreed and formalised separately.
Everything starts with an enquiry and a brief: we get to know each other, discuss the task, budget and your preferences.
The work then follows three main stages.
Interior design project: concept, 3D visualisation and technical documentation.
Engineering design.
Cost estimate and tender: we prepare the estimate, check contractor licences and select the contractor through a tender process.
Development of a detailed work schedule and contract with the contractor.
Preparation of the procurement budget: materials, furniture, lighting and décor.
Project launch, design supervision and project management throughout the entire construction process.
Procurement and logistics: purchasing, timeline control, delivery coordination, acceptance on site and installation.
Final handover of the completed property.
Timelines, like costs, are always individual. They depend on the size of the property, the scope of work and the current condition of the space. A major renovation and a light cosmetic update move at very different speeds.
On average, the design stage takes from 1 to 4 months, while construction takes from 6 to 12 months.
The exact timeline is included in the detailed work schedule, which we use to manage and control the entire process.
Tell us about your property, and we will prepare a realistic schedule for your project.
Design supervision means that the designer supports the construction process to make sure the final result matches the approved project.
As part of supervision, the designer visits the site 1–2 times a week, works directly with the construction team, checks the progress against the project every week, updates and adjusts the project when needed, prepares additional documentation, approves paint samples, material samples and custom-made items, and helps resolve complex issues that could not have been predicted in advance.
Without design supervision, there is a high risk that the construction team will deviate from the project or make incorrect decisions on site — which can lead to wasted time and money.
Project management is the coordination of the entire process — from design to final handover — so that you do not have to deal with organisational issues and can receive a completed result on time and within budget.
Already at the design stage, we take over communication with neighbours, the building management company and subcontractors, coordinating everything needed for future implementation.
During construction, we organise the tender between general contractors, check estimates from the general contractor and subcontractors, prepare a consolidated budget and payment schedule, develop the full project timeline and monitor compliance with it, provide monthly reports with photo and video updates, communicate with the client’s lawyer, launch the site, set the rules for work on site, introduce all participants to their roles and handle all organisational issues throughout the project.
Without dedicated management, the process can easily get out of control: deadlines shift, the budget grows and transparency is lost.
Project management removes these risks and keeps the entire process under control — from the first approvals to the final handover.
Our goal is to design and deliver a project that you are truly happy with — while keeping the process on schedule and within budget.
That is why we carefully develop every decision together with you and make revisions during the approval process until we reach the final version.
The work is divided into phases, and each phase is approved before we move on to the next one. Once a phase has been signed off — for example, the layout — it is considered final.
Changes to an already approved phase are possible, but they are billed separately on an hourly basis, as they require reworking related decisions and documentation.
The warranty for construction works is provided by the licensed general contractor. Its terms and duration are fixed in the contract, which we help prepare and review.
Our contractors are confident in the quality of their work and provide a full warranty:
1 year — for defects in finishing works;
3 years — for everything that affects living comfort, including humidity, insulation and engineering systems;
10 years — for the structural safety of the property.
On our side, we are responsible for the quality of the project documentation, the verification of estimates and contractors, and for ensuring that the final result matches the approved project through design supervision.
This way, you are protected at every level: the design, the implementation and the long-term reliability of the property.
In Spain, renovation and construction works usually require a permit — licencia de obras. The type of permit depends on the scope of work, as well as the requirements of the specific municipality and building.
We take care of this process for you. Our licensed architects prepare the required documentation and organise the permit process.
You do not need to deal with the bureaucracy yourself — we handle it on your behalf.
We can take care of all purchases for you through our procurement service.
You receive not only 10–20% discounts from stores that work with designers, but also a fully managed process where logistics and bureaucracy are taken off your hands.
We select a pool of suppliers, find the best prices and conditions, agree materials, furniture, lighting and décor with you, prepare documentation for custom-made items and create a procurement budget.
After that, we handle everything: placing orders, organising delivery, accepting items on site, quality control, claims, replacements and returns in case of defects, as well as delivery and installation schedules.
You do not need to deal with invoices, deadlines or supplier negotiations — we manage the process end to end.
Yes. The interior design project and engineering design can be developed remotely: concept approval, visualisations and documentation are all coordinated online, and all documentation is prepared in Russian and Spanish.
Implementation on site — including design supervision and project management — takes place locally in Barcelona and Catalonia. The designer regularly visits the site, so you do not need to be permanently present in the city.
To keep you fully informed, you will have a personal Notion workspace with all projects, documents, estimates, reports and site photos updated in real time.
You can follow the progress online from anywhere in the world — without constant calls or status messages.