City
Barcelona
Country
Spain
Area
150
m²
Project executed
In
62
days
Year
‘
25
Client:
A married couple who have already raised adult children and are welcoming grandchildren. We bought a spacious apartment in the Eixample, in a house at the turn of the XIX–XX centuries, and immediately started renovation in order to rewrite the interior for ourselves.
Objective:
To make a partial but deep renovation: without interfering with the distribution of the premises, to re—reflect the individuality of the owners through materials, furniture, light and engineering systems - and at the same time preserve everything authentic that already gives the apartment a soul.
Solution:
We have preserved everything authentic — the hardwood floors, the steel kitchen, the black historical columns. We have uncovered the 19th—century brickwork and applied a modern Italian layer to it: bold furniture and light laid out to the rhythm of the family day.


Heritage:
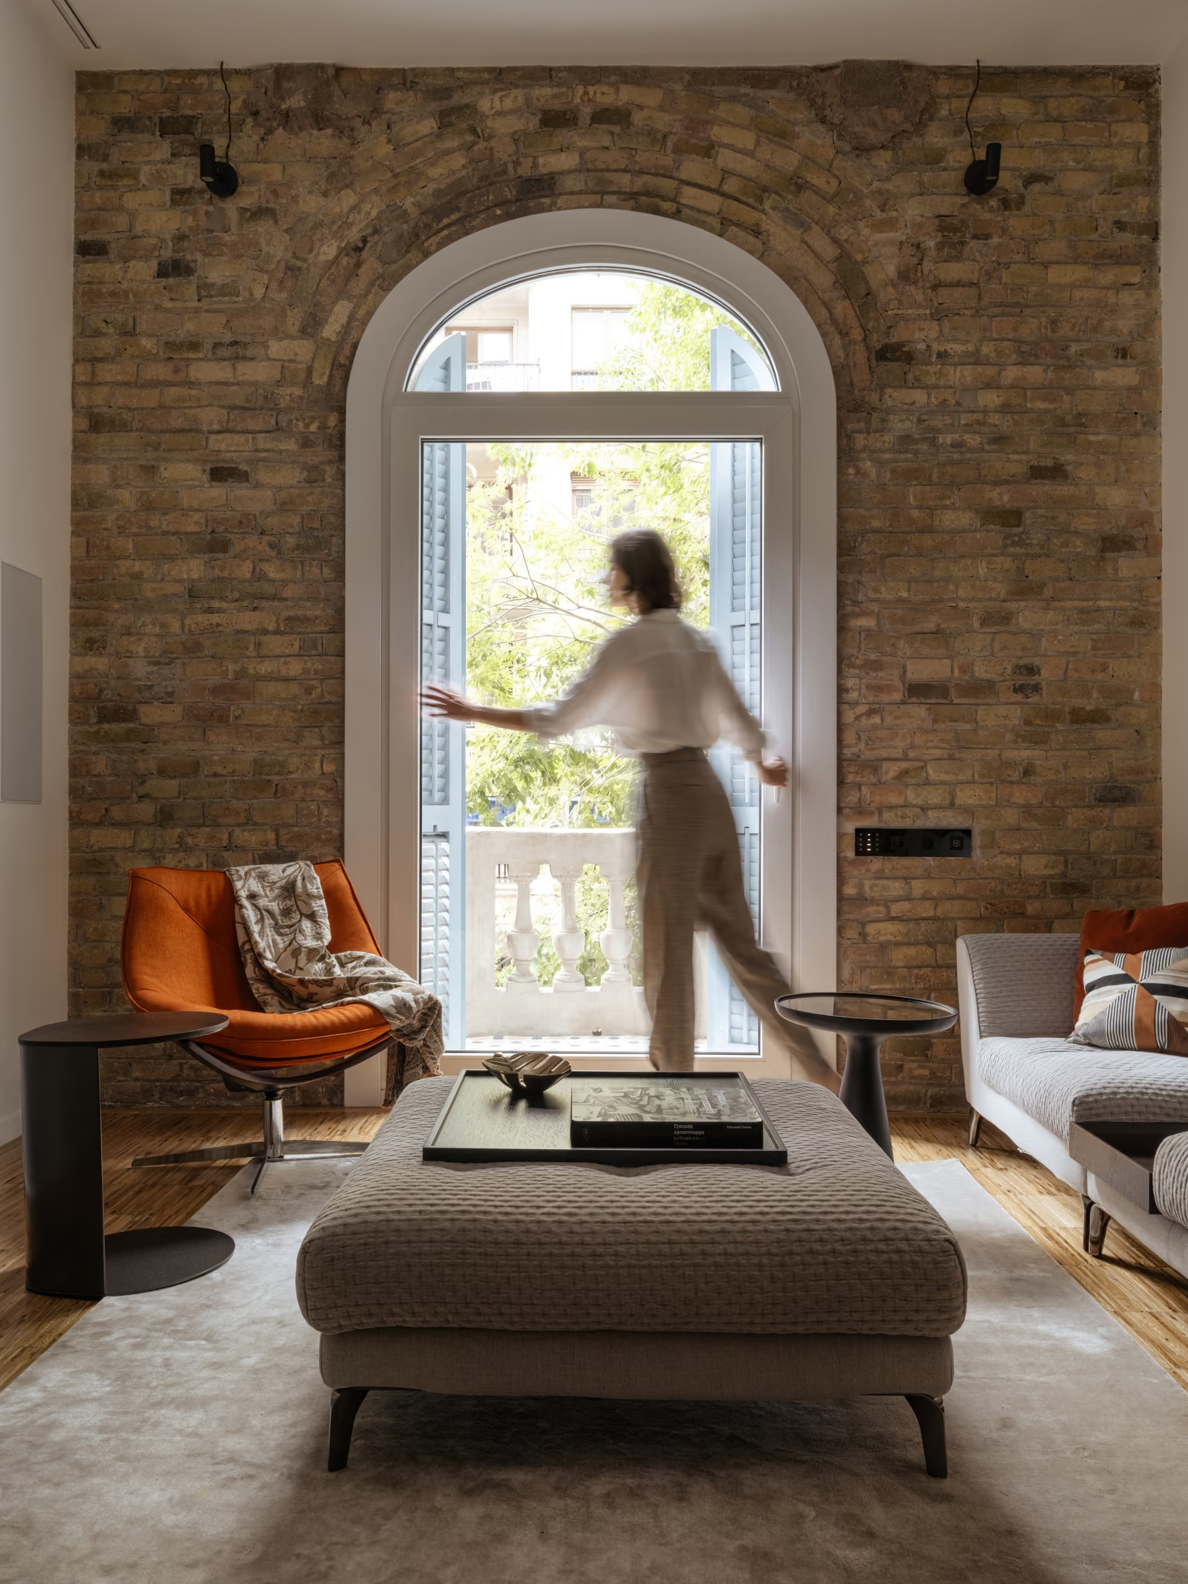
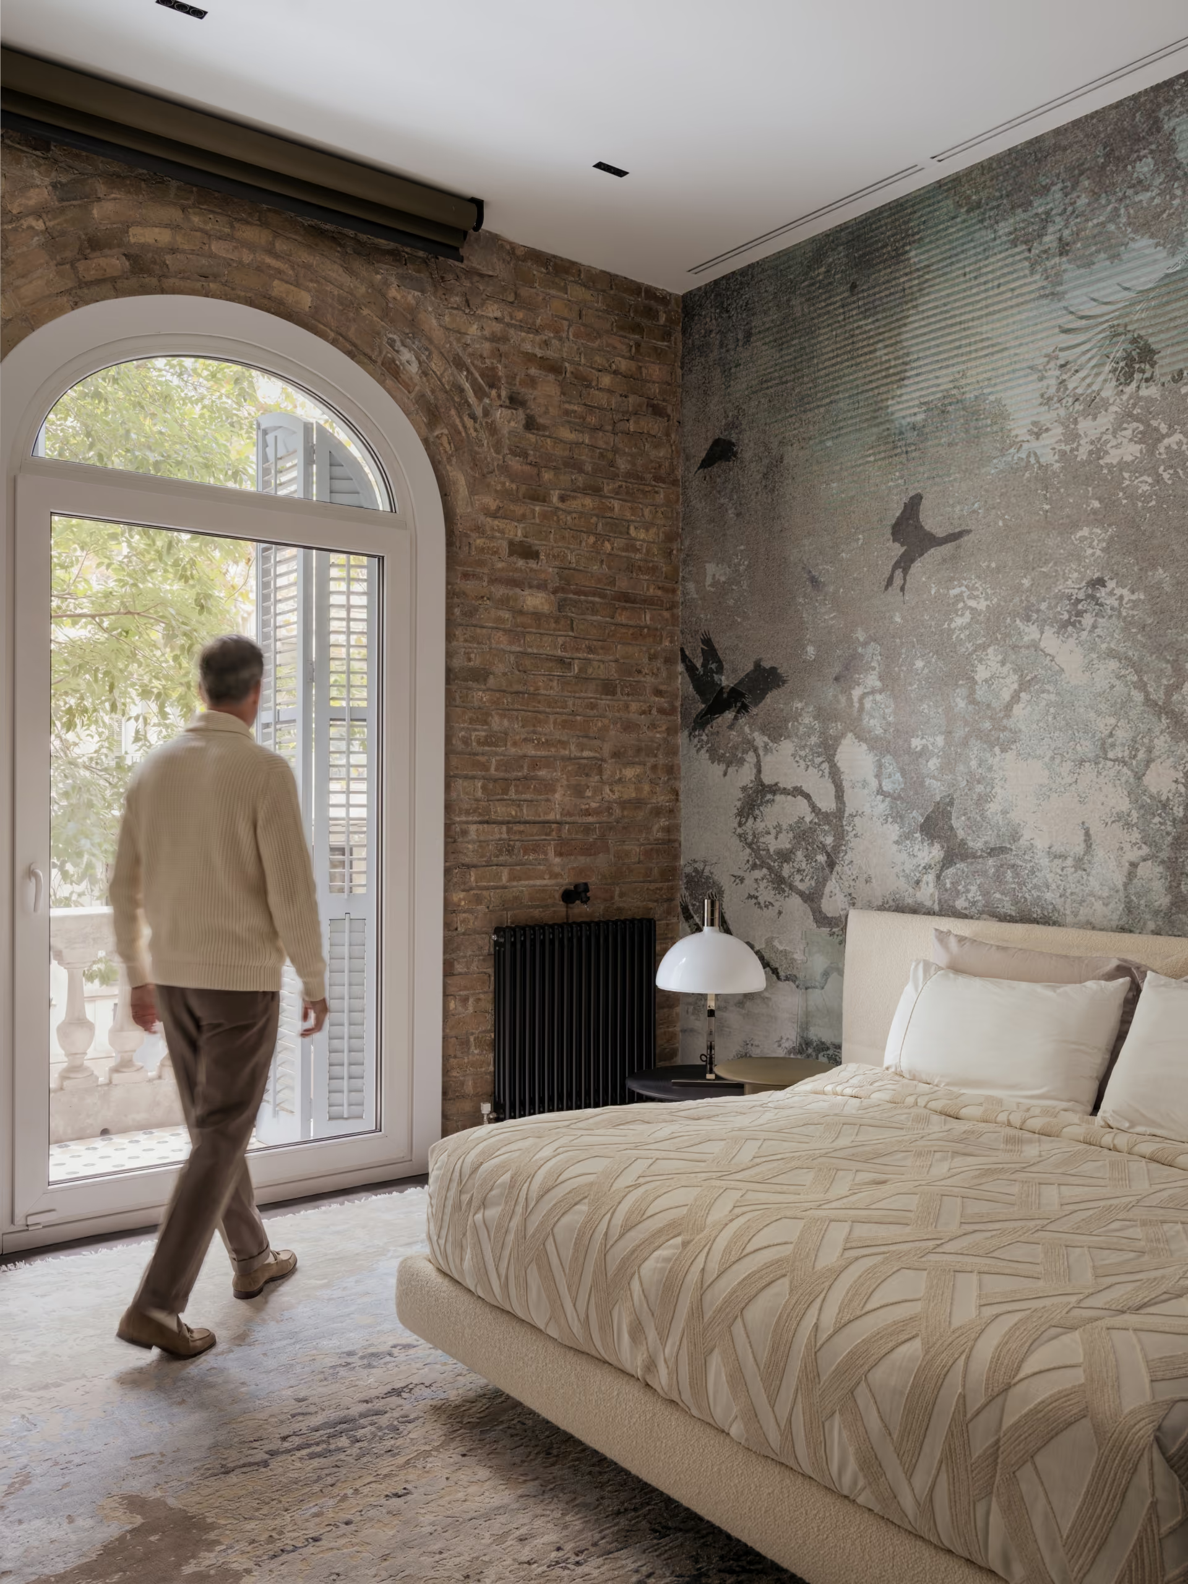
All the decoration was stripped to the ground, and the original 19th—century brickwork was revealed around the arched balcony windows . This has become the main historical gesture of the interior.
Authencity:
Only the floor, supporting structures, bathrooms and built—in furniture remained intact - a steel kitchen, authentic wooden parquet, black historical metal columns. Everything that gives the apartment a soul remains in its place.
Furniture:
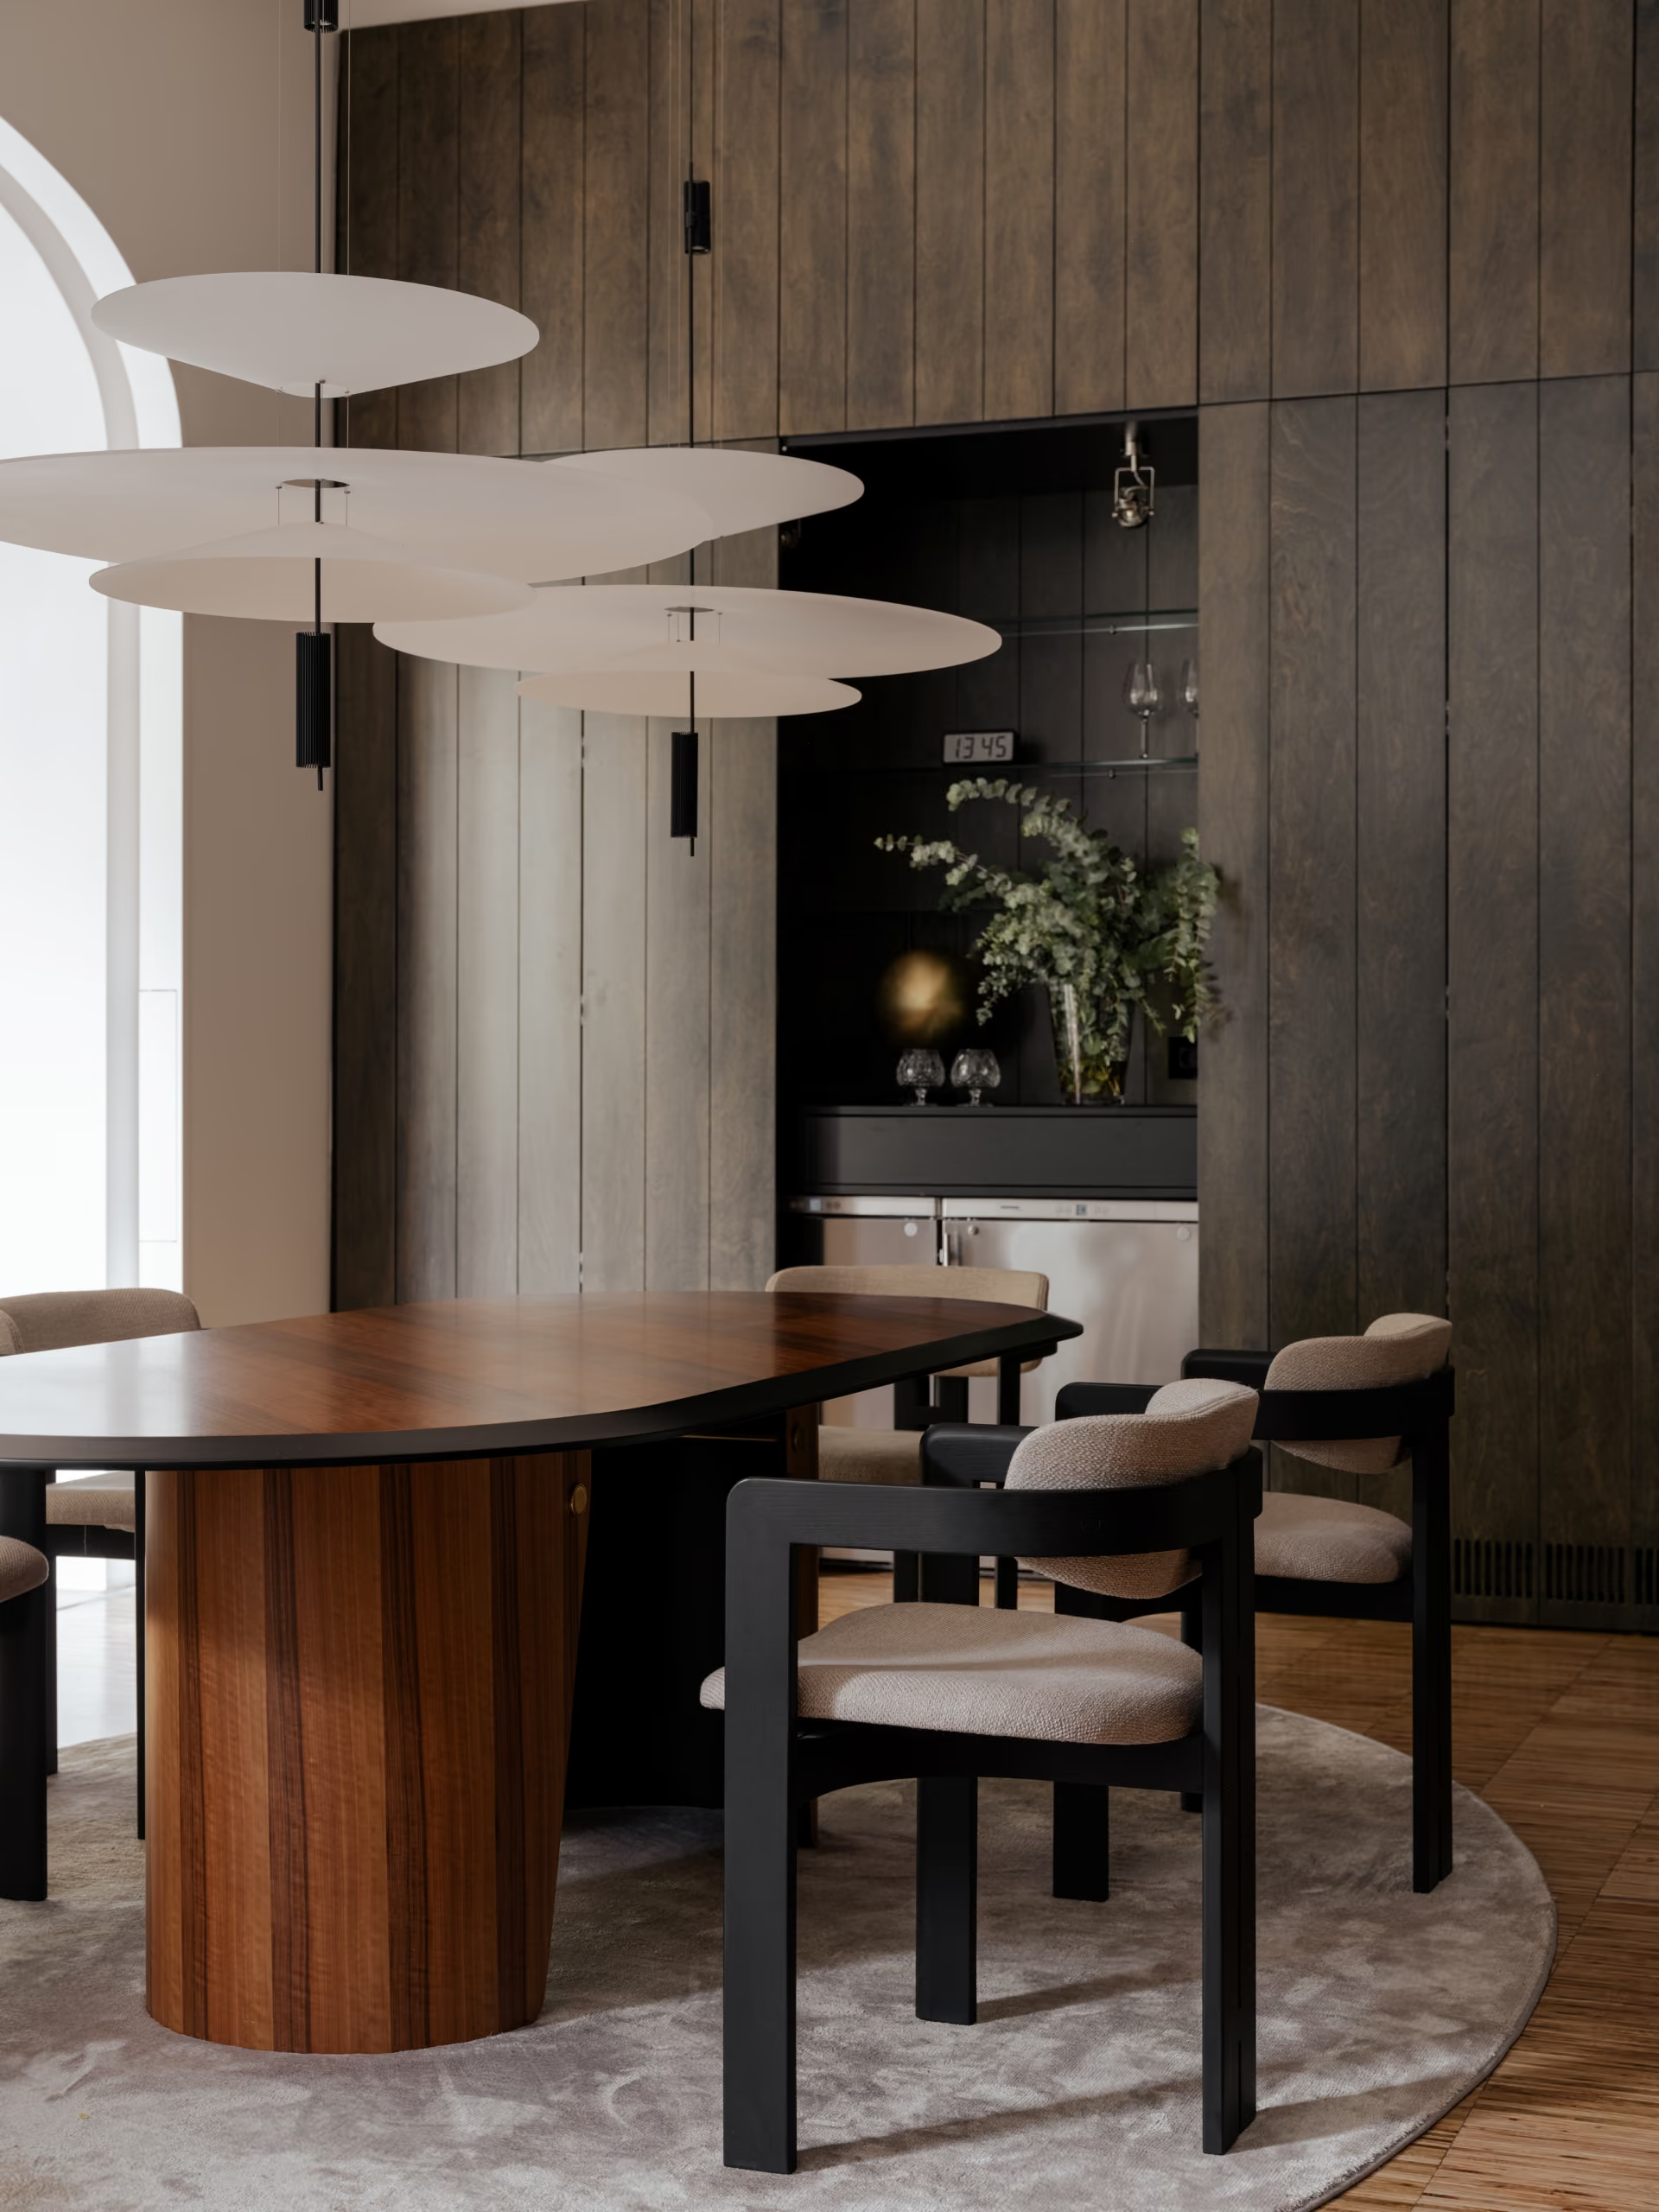
We have applied a modern Italian layer to this Barcelona in its purest form — bold, recognizable, bold furniture. Each item here is not a filling, but a choice and reflection of the owner.



Light:
Light has become a separate drama of space — lighting scenarios are laid out according to the rhythm of the family day, from morning to late conversations.



Home:
The interior has not turned into a design museum — it is a calm, lived-in mature house, where there is a place for one's own rhythm and visiting grandchildren.